Flooring under kitchen cabinets is not a question of taste, and it is not really a budget decision either. It is decided by whether the floor is allowed to move. Get it wrong and the bill arrives years later, as a buckled floor or a dishwasher that cannot be taken out.
Does flooring go under kitchen cabinets?
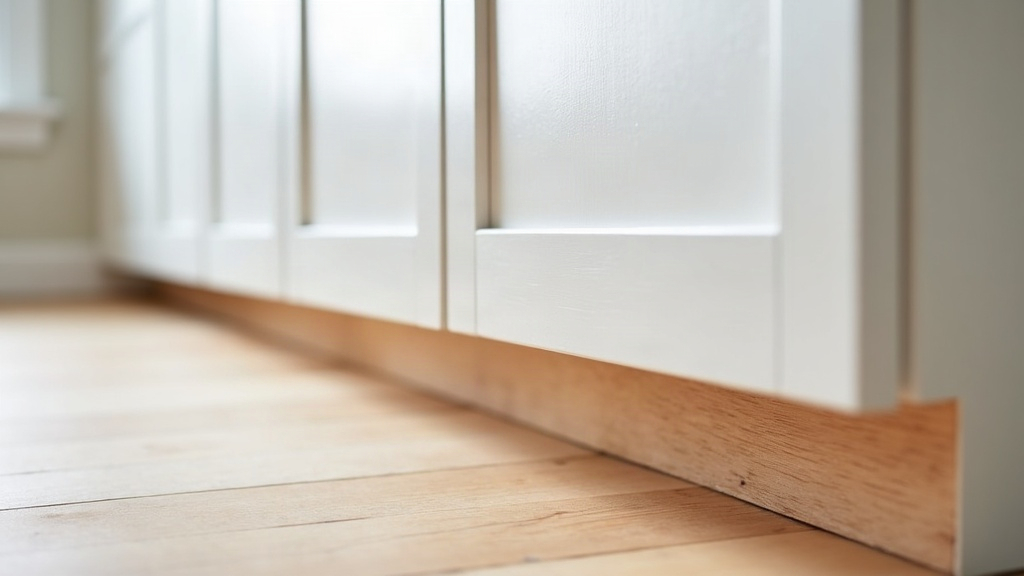
Sometimes, and the deciding factor is how the floor is fastened to the building. A floor that is nailed, glued or set in mortar can run underneath the cabinets, and there are good reasons to let it. A floating floor should not: the cabinets go in first and the floor stops at the toe kick.
That single distinction settles most of the argument about flooring under kitchen cabinets. Almost everything else people debate here, cost, resale, whether a future owner will thank you, sits downstream of it.
The reason the question causes so much trouble is that both answers are correct, just for different floors. Advice collected from three different kitchens is advice about three different installation methods, which is why it contradicts itself.
Why the fastening method decides it
The National Wood Flooring Association addresses this directly in its installation guidance, and the principle holds across materials. A floating floor is not attached to the subfloor at all. The planks lock to each other and the whole assembly rests on top, travelling as one connected sheet as temperature and humidity change through the year. That is why it needs a gap at every wall.
A nailed, glued or mortared floor does not travel. Each piece is held where it was placed, so seasonal movement is distributed across thousands of small joints rather than accumulating at the perimeter.
This is why flooring under kitchen cabinets is a real constraint rather than a detail. Kitchen cabinets are heavy, and they are fastened to the wall and often to the subfloor. Set them on top of a floating floor and you have pinned one part of a sheet that needs to move as a whole.
| How the floor is installed | Common examples | Under the cabinets? |
|---|---|---|
| Floating | Click lock laminate, most rigid core vinyl, floating engineered wood | No. Cabinets first, floor up to the toe kick |
| Glue down | Glued vinyl plank, glued engineered wood | Yes, and usually worth it |
| Nail down | Solid hardwood over a wood subfloor | Yes, and usually worth it |
| Mortar set | Porcelain and ceramic tile | Either. Decided by appliances and budget rather than movement |
Notice that only the first row is a rule. The rest are preferences with consequences, which is a genuinely different kind of decision.
What goes wrong when a floating floor is trapped
The floor still expands. It simply has nowhere to put the expansion, so the pressure surfaces somewhere else in the room.
A trapped floating floor behaves like a bedsheet tucked in tightly on all four sides. Pull one corner and the wrinkle does not appear where you pulled, it appears in the middle. The floor works the same way, which is why the ridge or the lifted seam often shows up several metres from the cabinet run that caused it.
The symptoms are recognizable once you know to look for them: a raised line down the middle of the room, planks separating at their ends, a joint that has lifted and will not sit back down, or a floor that creaks in a place nothing is wrong with.
A kitchen island is the sharpest version of the same problem, because it pins the floor in the centre of the field rather than at one edge. Where an island is going in, the usual practice is to build it on the subfloor and bring the floating floor up to it, so the floor is never captured.
The appliance problem almost nobody plans for
This is the practical reason to think about the question at all, and it has nothing to do with movement. A dishwasher is installed under the countertop, and one day it has to come back out.
If the finished floor does not continue into the dishwasher opening, the appliance sits lower than the surrounding floor. Add a new floor on top later, which is exactly what happens in a refresh, and the opening becomes shorter than the appliance standing in it. The dishwasher is then trapped, and getting it out means cutting the new floor.
Running the finished floor into the appliance bays at the same height as the rest of the room avoids the whole situation. Where the floor is not continued underneath, the fix is to check the appliance’s own specification for the height it needs and to leave that clearance deliberately rather than by luck.
Ranges and refrigerators are more forgiving because they slide out on the finished floor rather than sitting in a captured opening. The dishwasher is the one that causes the callbacks.
What running the floor underneath actually buys you
For fixed floors, continuing the material underneath is the more flexible choice, and flexibility is the honest argument for it.
- Layout changes later do not leave a bare patch. Moving a cabinet run, deleting a bank of drawers or fitting a different appliance leaves finished floor underneath rather than exposed subfloor.
- The floor is one continuous plane, so there is no height step to reconcile at the toe kick.
- Appliance openings end up at the correct finished height as a matter of course.
The costs are real and worth stating plainly. You buy material that nobody will ever see, roughly the footprint of the base cabinets. The floor also goes down before the cabinets do, which means it needs protecting through the messiest stage of the job.
For a tile floor the material argument is sharpest, because tile and the labour to set it are rarely the cheap part of a kitchen. Many tiled kitchens are laid to the cabinet line for exactly that reason, with the appliance bays tiled as well, so the dishwasher opening finishes at the same height as the room.
So which order should the work run in?
Work from the floor type rather than from a general rule, and the sequence resolves itself.
- Floating floor: cabinets and island first, then the floor, stopping at the toe kick with its expansion gap intact and covered by the kick board.
- Nailed or glued floor: floor first, protected during cabinet installation, cabinets set on top.
- Tile: either, but decide the appliance bays before anyone starts, not afterwards.
- Any floor, any order: confirm the finished floor height early, because cabinet height, counter height and appliance clearances are all measured from it. The manufacturer installation instructions for your specific product govern the expansion gap and the maximum run length, and they outrank any general rule including this one.
That last point is the one that quietly causes the most trouble. The finished floor height is a number the whole kitchen is dimensioned from, and it is easiest to fix before anything is fastened down.
Common mistakes
These come up repeatedly, and every one of them is decided before the first plank or tile goes down.
- Treating this as a preference question. For a floating floor it is not a preference, it is a movement constraint.
- Building a kitchen island on top of a floating floor, which pins the field at its centre and forces the movement out somewhere visible.
- Fitting the toe kick hard against a floating floor so the expansion gap is clamped shut. The gap has to remain a gap, not just exist on the day it was cut.
- Skipping the appliance bays when the floor stops at the cabinet line, then discovering the problem when a dishwasher needs replacing.
- Deciding the finished floor height after the cabinets are set, rather than before.
- Assuming a previous kitchen answers the question. The previous floor may have been a different type entirely.
- Running a floating floor from the kitchen into adjoining rooms with no transition, so the connected sheet grows larger than the manufacturer allows.
Frequently asked questions
The questions that come up most about flooring under kitchen cabinets and the order of work in a kitchen.
Do you install cabinets or flooring first?
It depends on the floor. A floating floor goes in after the cabinets, so it is never trapped. A nailed, glued or mortared floor generally goes in first, so it runs underneath and the appliance openings finish at the right height.
Does tile go under kitchen cabinets?
Both practices are common. Tile is bonded and does not travel as a sheet, so movement is not the deciding factor. The decision comes down to the cost of tiling an area nobody sees against the convenience of a continuous floor if the layout ever changes. Tile the appliance bays either way.
Can a floating floor go under a kitchen island?
The usual practice is to build the island on the subfloor and bring the floating floor up to it. An island fastened down through a floating floor captures it at the centre of the room, which is where this failure is hardest to correct afterwards.
How much extra material does running the floor underneath use?
Roughly the footprint of the base cabinets, which in most kitchens is a strip around the perimeter about the depth of a counter. Your installer can price both options from the same plan, and it is a reasonable question to ask before the material is ordered.
My cabinets are staying and I want a new floor. What now?
That is a common situation and it has its own answer, including how the new floor meets the existing kick boards and what to do about the appliance openings. It is a different job from a full kitchen renovation and worth planning as one.
Does the flooring go under the refrigerator?
Usually yes, because a refrigerator rolls out onto the finished floor rather than sitting in a captured opening. A floating floor is the exception worth thinking about, since a heavy appliance parked on it is one more point where the sheet is held down.
Related reading
The guides behind the decisions above.
- Click lock vs glue down, the installation methods that decide this question.
- Luxury vinyl plank, which is sold both as a floating floor and as a glue down floor.
- Laminate flooring, which floats in every residential installation.
- Tile flooring, where the answer is a budget question rather than a movement one.
- Flooring types explained, the overview of all six common floors.
Not sure which method your floor uses, or what it means for your kitchen? Contact us and we will help you think it through.
To get your project done right, click here for vetted local installers near you.
Sources
The authorities behind the guidance above.
- National Wood Flooring Association, installation guidelines covering expansion space and floating floor assemblies
- Manufacturer installation instructions, which govern expansion gap, maximum run length and whether a product may be fastened or floated